Design development
Translate the visual concept into buildable assemblies, realistic materials, hardware, tolerances, and coordinated interfaces.
 Start a project
 Specialty construction Detail / craft / integration
Custom reception desks, feature walls, cabinetry, banquettes, and finish carpentry coordinated from field measurement to installation.
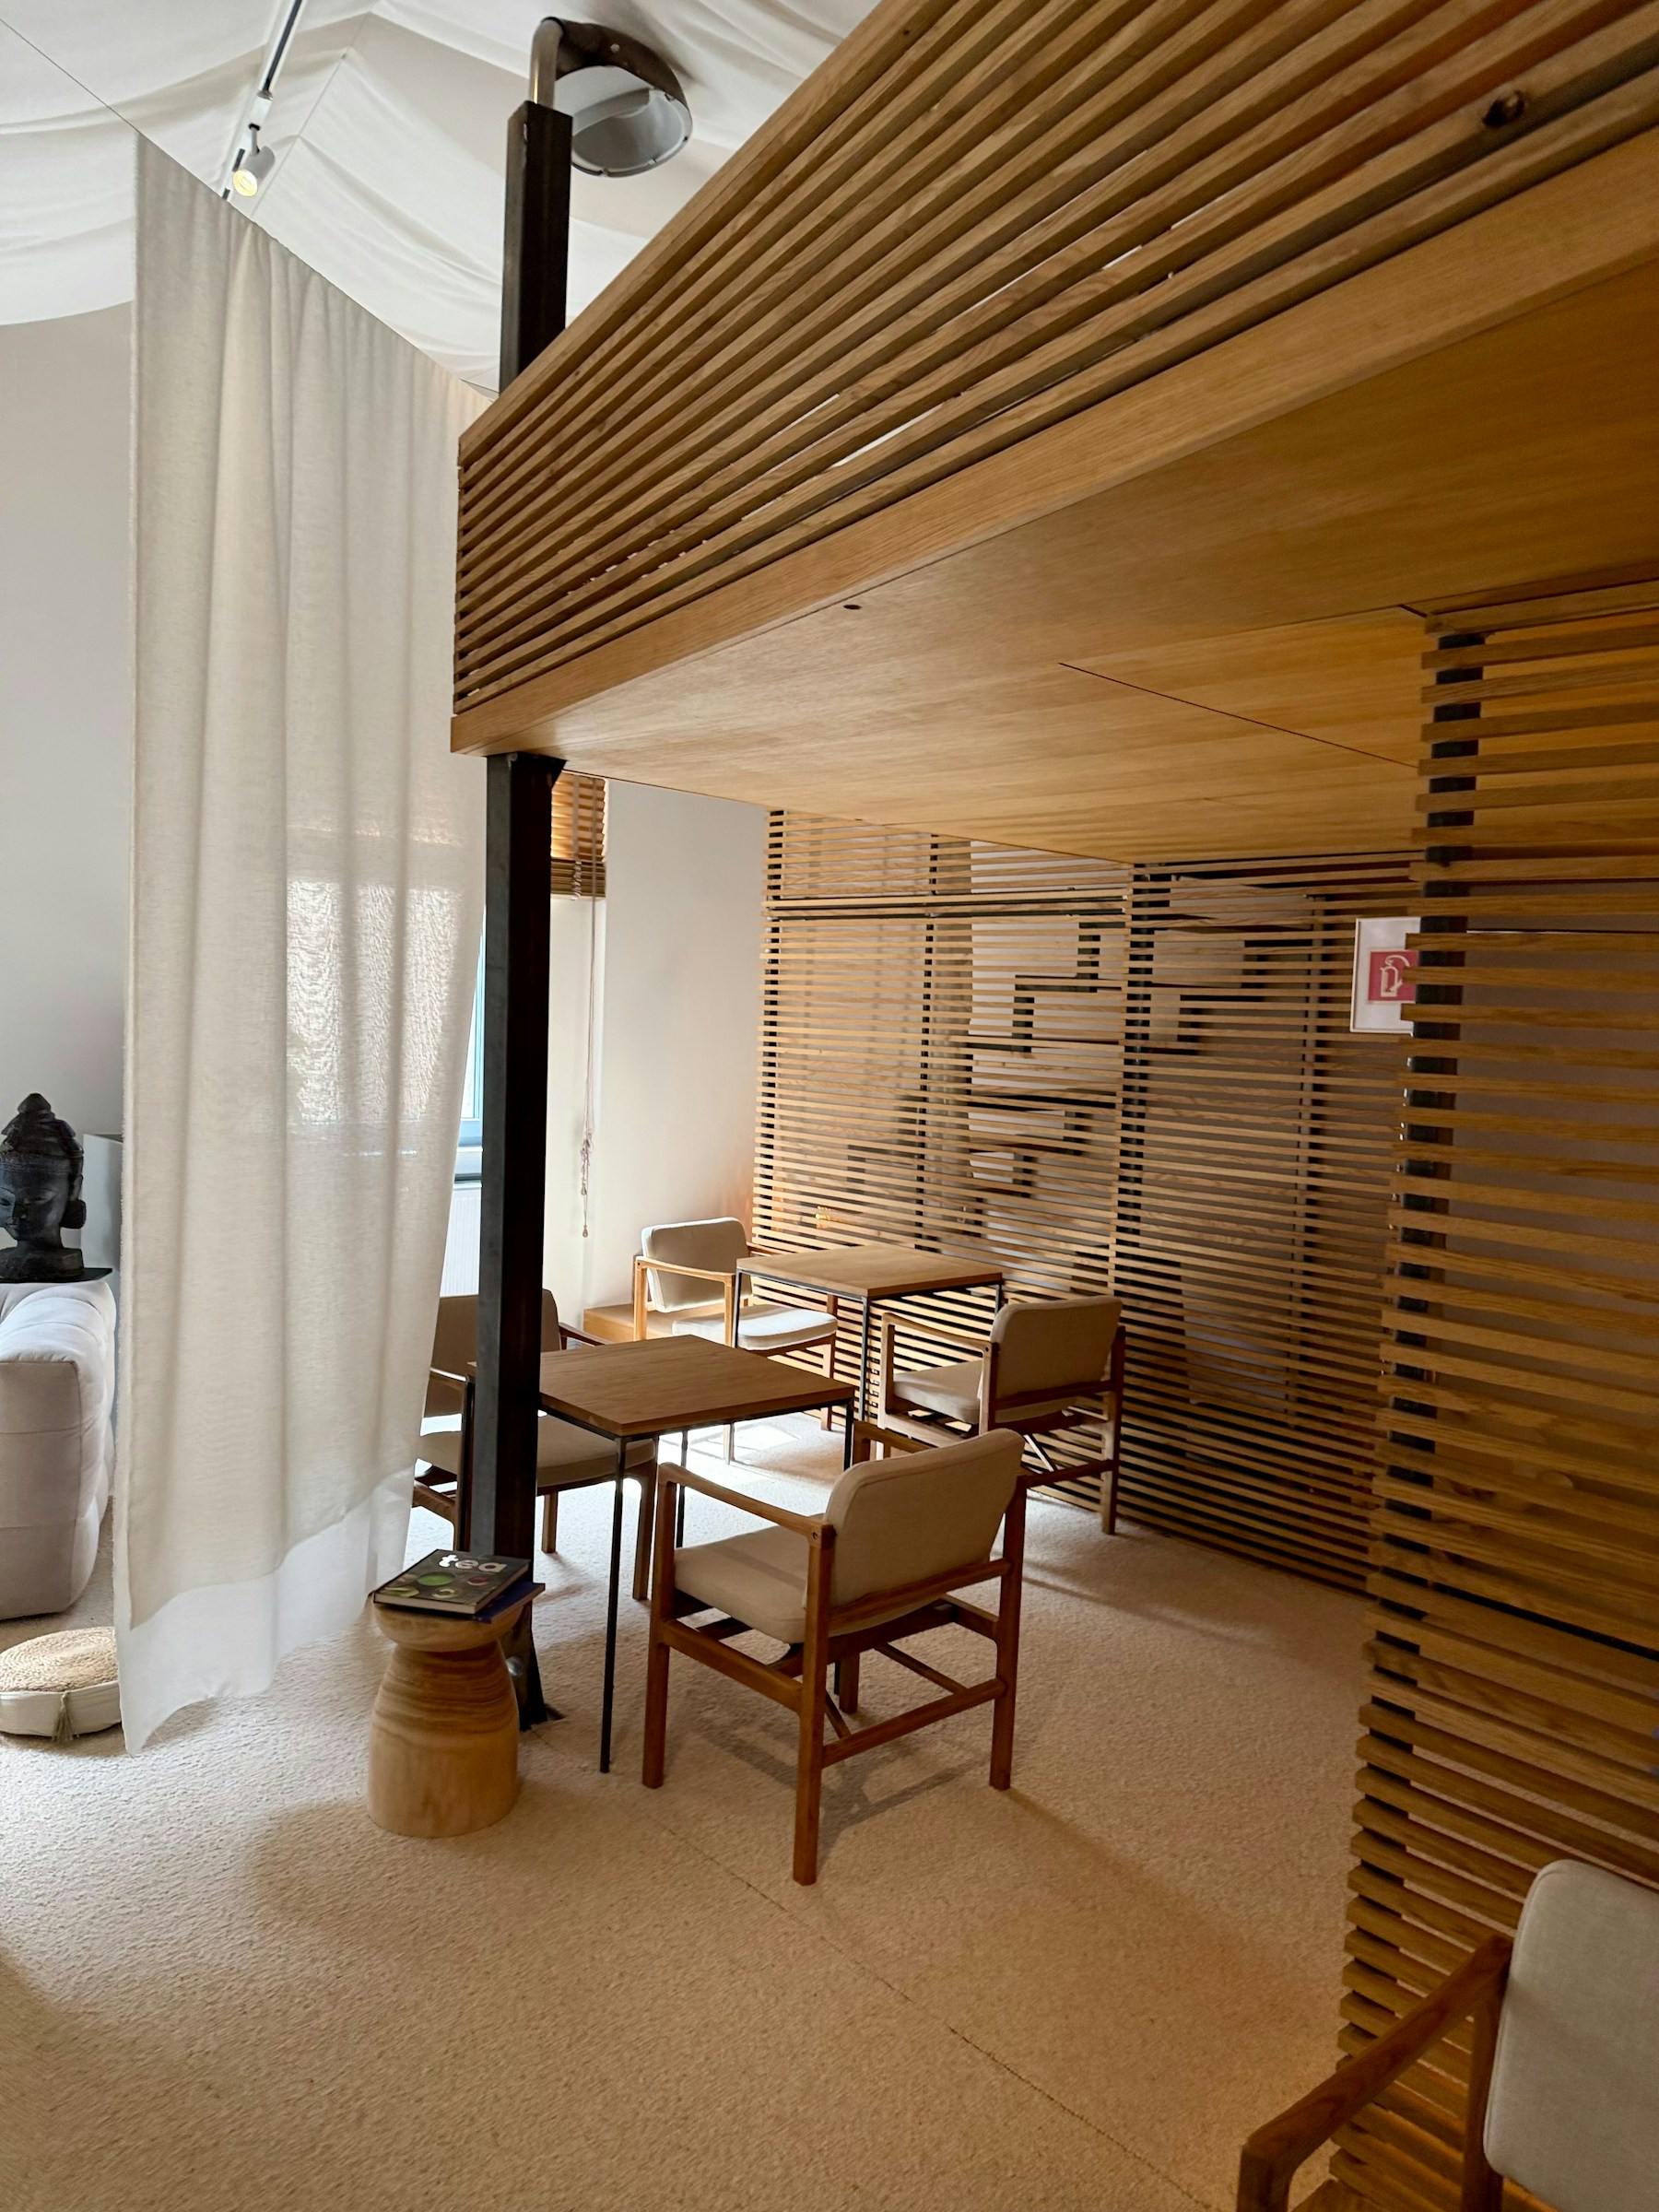
Built around performance Details that matter
Millwork is where architecture meets touch. Reception counters, wall panels, cabinetry, trim, and built-in seating have to align with the design while accommodating structure, electrical systems, hardware, equipment, accessibility, and daily use.
Moderno manages the details early: field dimensions, substrates, interfaces, shop drawings, samples, fabrication, delivery, and final installation. That coordination protects the finish and reduces expensive corrections at the end of the project.
Applications Where we can help
Reception desks and concierge counters
Lobby feature walls and elevator surrounds
Custom cabinetry and storage
Banquettes, benches, and built-in seating
Retail, banking, and service counters
Doors, frames, trims, screens, and decorative panels
Our scope Coordinated delivery
Translate the visual concept into buildable assemblies, realistic materials, hardware, tolerances, and coordinated interfaces.
Review dimensions, reveals, joints, access panels, hardware, finishes, and critical details before fabrication begins.
Coordinate veneers, laminates, solid surfaces, metal accents, glass, lighting channels, and specialty hardware as the scope requires.
Plan delivery, protection, setting, scribing, alignment, trade connections, touch-ups, and final adjustments on site.
Our process Clear from the start
Confirm site dimensions, substrates, access, adjacent finishes, and building-system requirements.
Resolve drawings, samples, hardware, power, lighting, data, stone, glass, and appliance interfaces.
Track approved materials and shop production while protecting design intent, schedule, and finish quality.
Sequence delivery and installation around site readiness, then complete adjustments, protection, and deficiencies.
Technical considerations No hidden handoffs
Field dimensions, tolerances, access panels, ventilation, and equipment clearances
Finish samples, grain direction, sheen, colour variation, edge details, and durability
Lead times for veneers, specialty laminates, hardware, solid surfaces, glass, and metal
Frequently asked Practical answers
Approved design intent, reliable field dimensions, coordinated interfaces, material and finish selections, hardware, shop drawings, and confirmation that site conditions can receive the work.
Sometimes. The construction, substrate, finish, condition, and required changes determine whether refinishing, refacing, localized modification, or replacement provides the best result.
Yes. Power, data, lighting, controls, and equipment connections can be coordinated with the appropriate licensed trades as part of the overall installation scope.
Have a property improvement in mind?