Condition review
Document staining, displacement, corrosion, open joints, failed sealants, damaged panels, and suspected water-entry paths.
 Start a project
 Specialty construction Envelope / renewal / performance
Cladding repair and replacement coordinated with rainscreen components, flashings, insulation, sealants, openings, and access systems.
Built around performance Details that matter
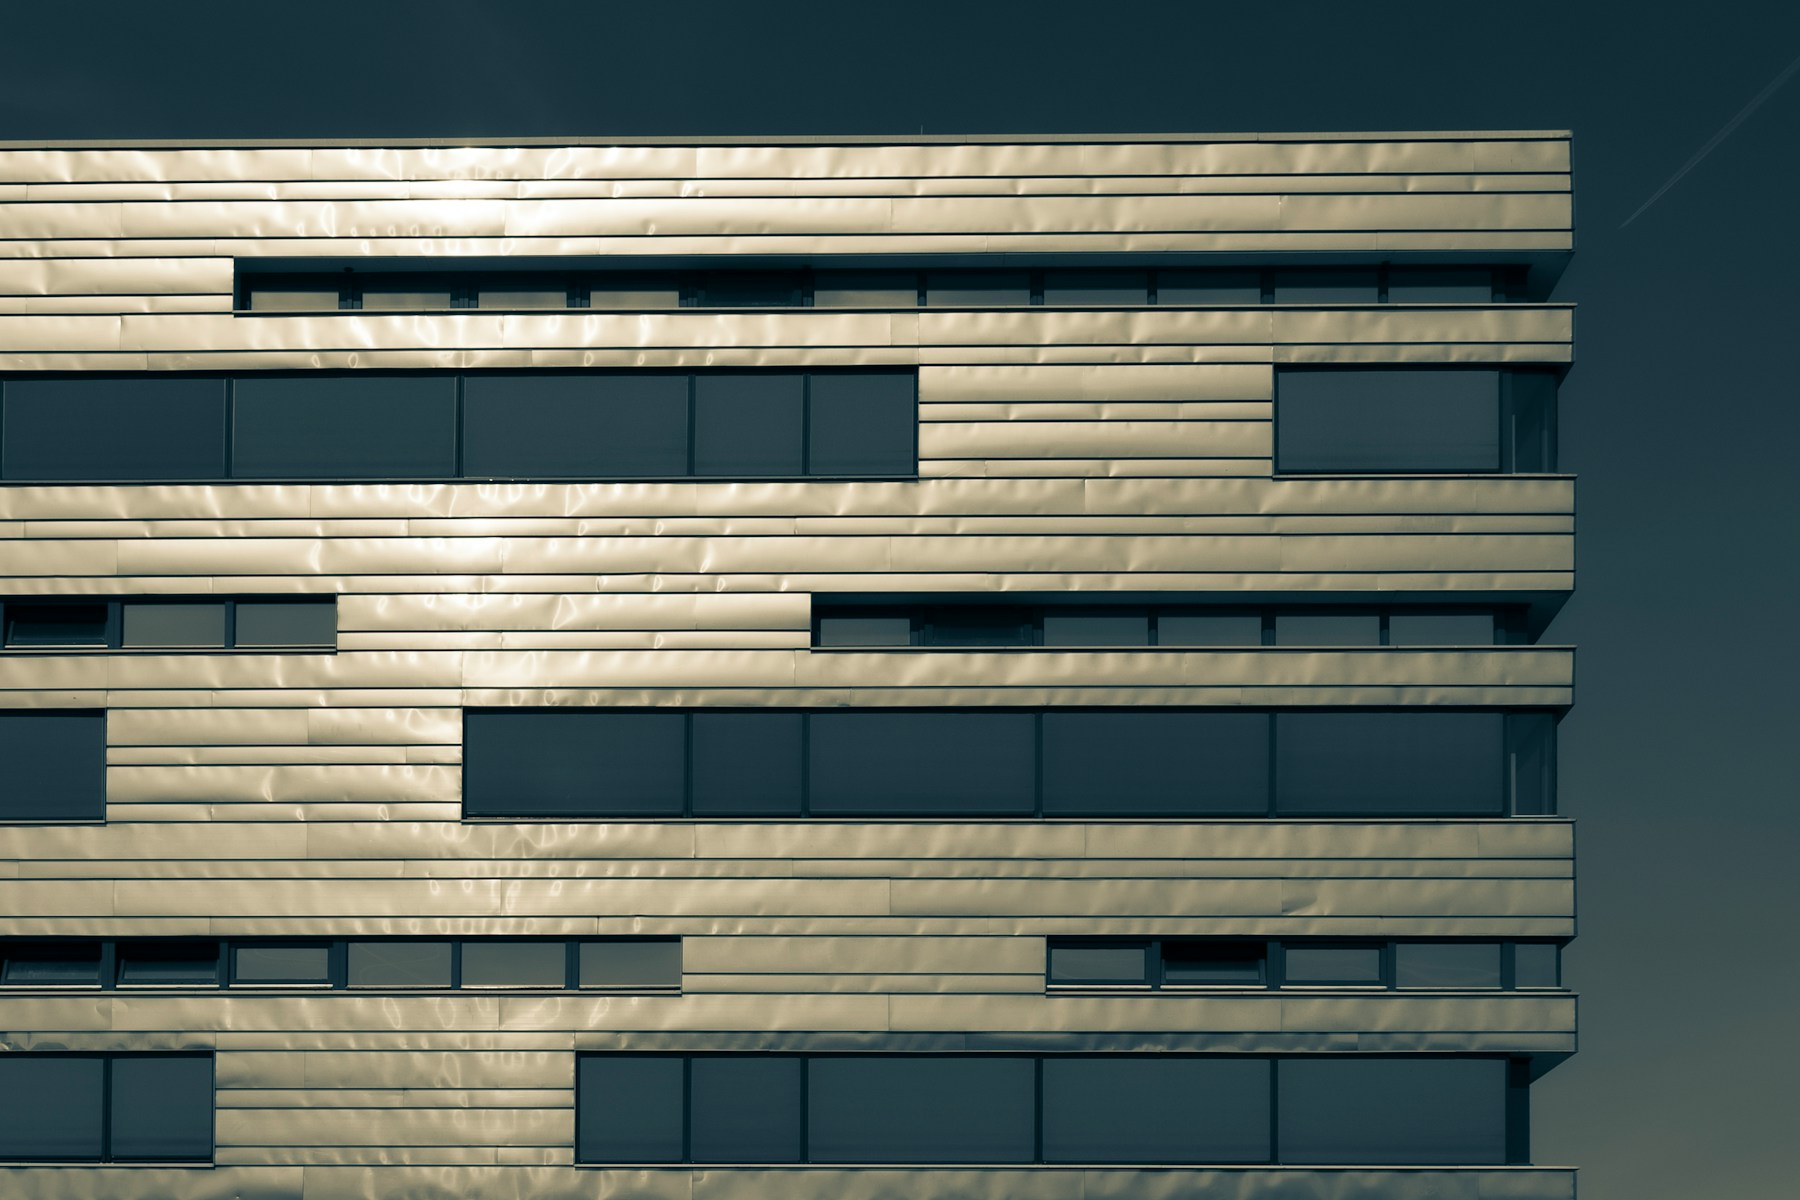
Cladding is the visible layer of a much larger exterior assembly. Panels, subframing, membranes, insulation, flashings, sealants, penetrations, and drainage paths have to work together to manage weather and movement.
Moderno plans cladding work around investigation, access, matching, sequencing, temporary weather protection, and the interfaces most likely to fail. Repairs and replacement are coordinated with consultants and manufacturers when the assembly requires specialist direction.
Applications Where we can help
Metal and composite panel systems
Rainscreen cladding and support assemblies
Soffits, parapets, canopies, and penthouses
Localized panel replacement and impact repair
Flashings, trims, closures, and penetrations
Sealants and transitions at windows, doors, and adjacent materials
Our scope Coordinated delivery
Document staining, displacement, corrosion, open joints, failed sealants, damaged panels, and suspected water-entry paths.
Resolve panel profile, support, membrane, insulation, flashing, ventilation, drainage, and opening interfaces.
Sequence removals, temporary protection, substrate work, component replacement, panel installation, trims, and sealants.
Coordinate colour, sheen, profile, fasteners, joint rhythm, corner details, and transitions with the existing facade.
Our process Clear from the start
Review visible conditions, drawings, access, water paths, panel availability, and consultant or testing needs.
Confirm assembly interfaces, samples, mockups, support, flashings, membranes, fasteners, and sealants.
Plan access equipment, removals, temporary weather protection, deliveries, occupied-area controls, and daily closures.
Complete work by elevation or area, coordinate inspections or testing, and close finishes and deficiencies.
Technical considerations No hidden handoffs
Wind, rain, temperature, building movement, drainage, ventilation, and condensation control
Panel colour and sheen variation, discontinued profiles, fastener patterns, mockups, and replacement stock
Swing-stage, lift, scaffold, roof, public-way, and occupied-building access requirements
Frequently asked Practical answers
Often they can, provided the system can be safely disassembled and compatible panels, finishes, supports, and details are available. Colour and weathering differences should be reviewed with samples.
Not necessarily. Water can enter through joints, openings, flashings, penetrations, transitions, roof interfaces, or concealed membranes. Investigation should consider the full assembly.
Yes, with careful planning for access, noise, dust, public protection, window or balcony restrictions, temporary weather protection, and communication with occupants.
Have a property improvement in mind?