Design + standards
Coordinate finish palettes, durability, accessibility, lighting, life-safety interfaces, samples, mock-ups, and board approvals.
 Start a project
 Specialty construction Design / durability / resident care
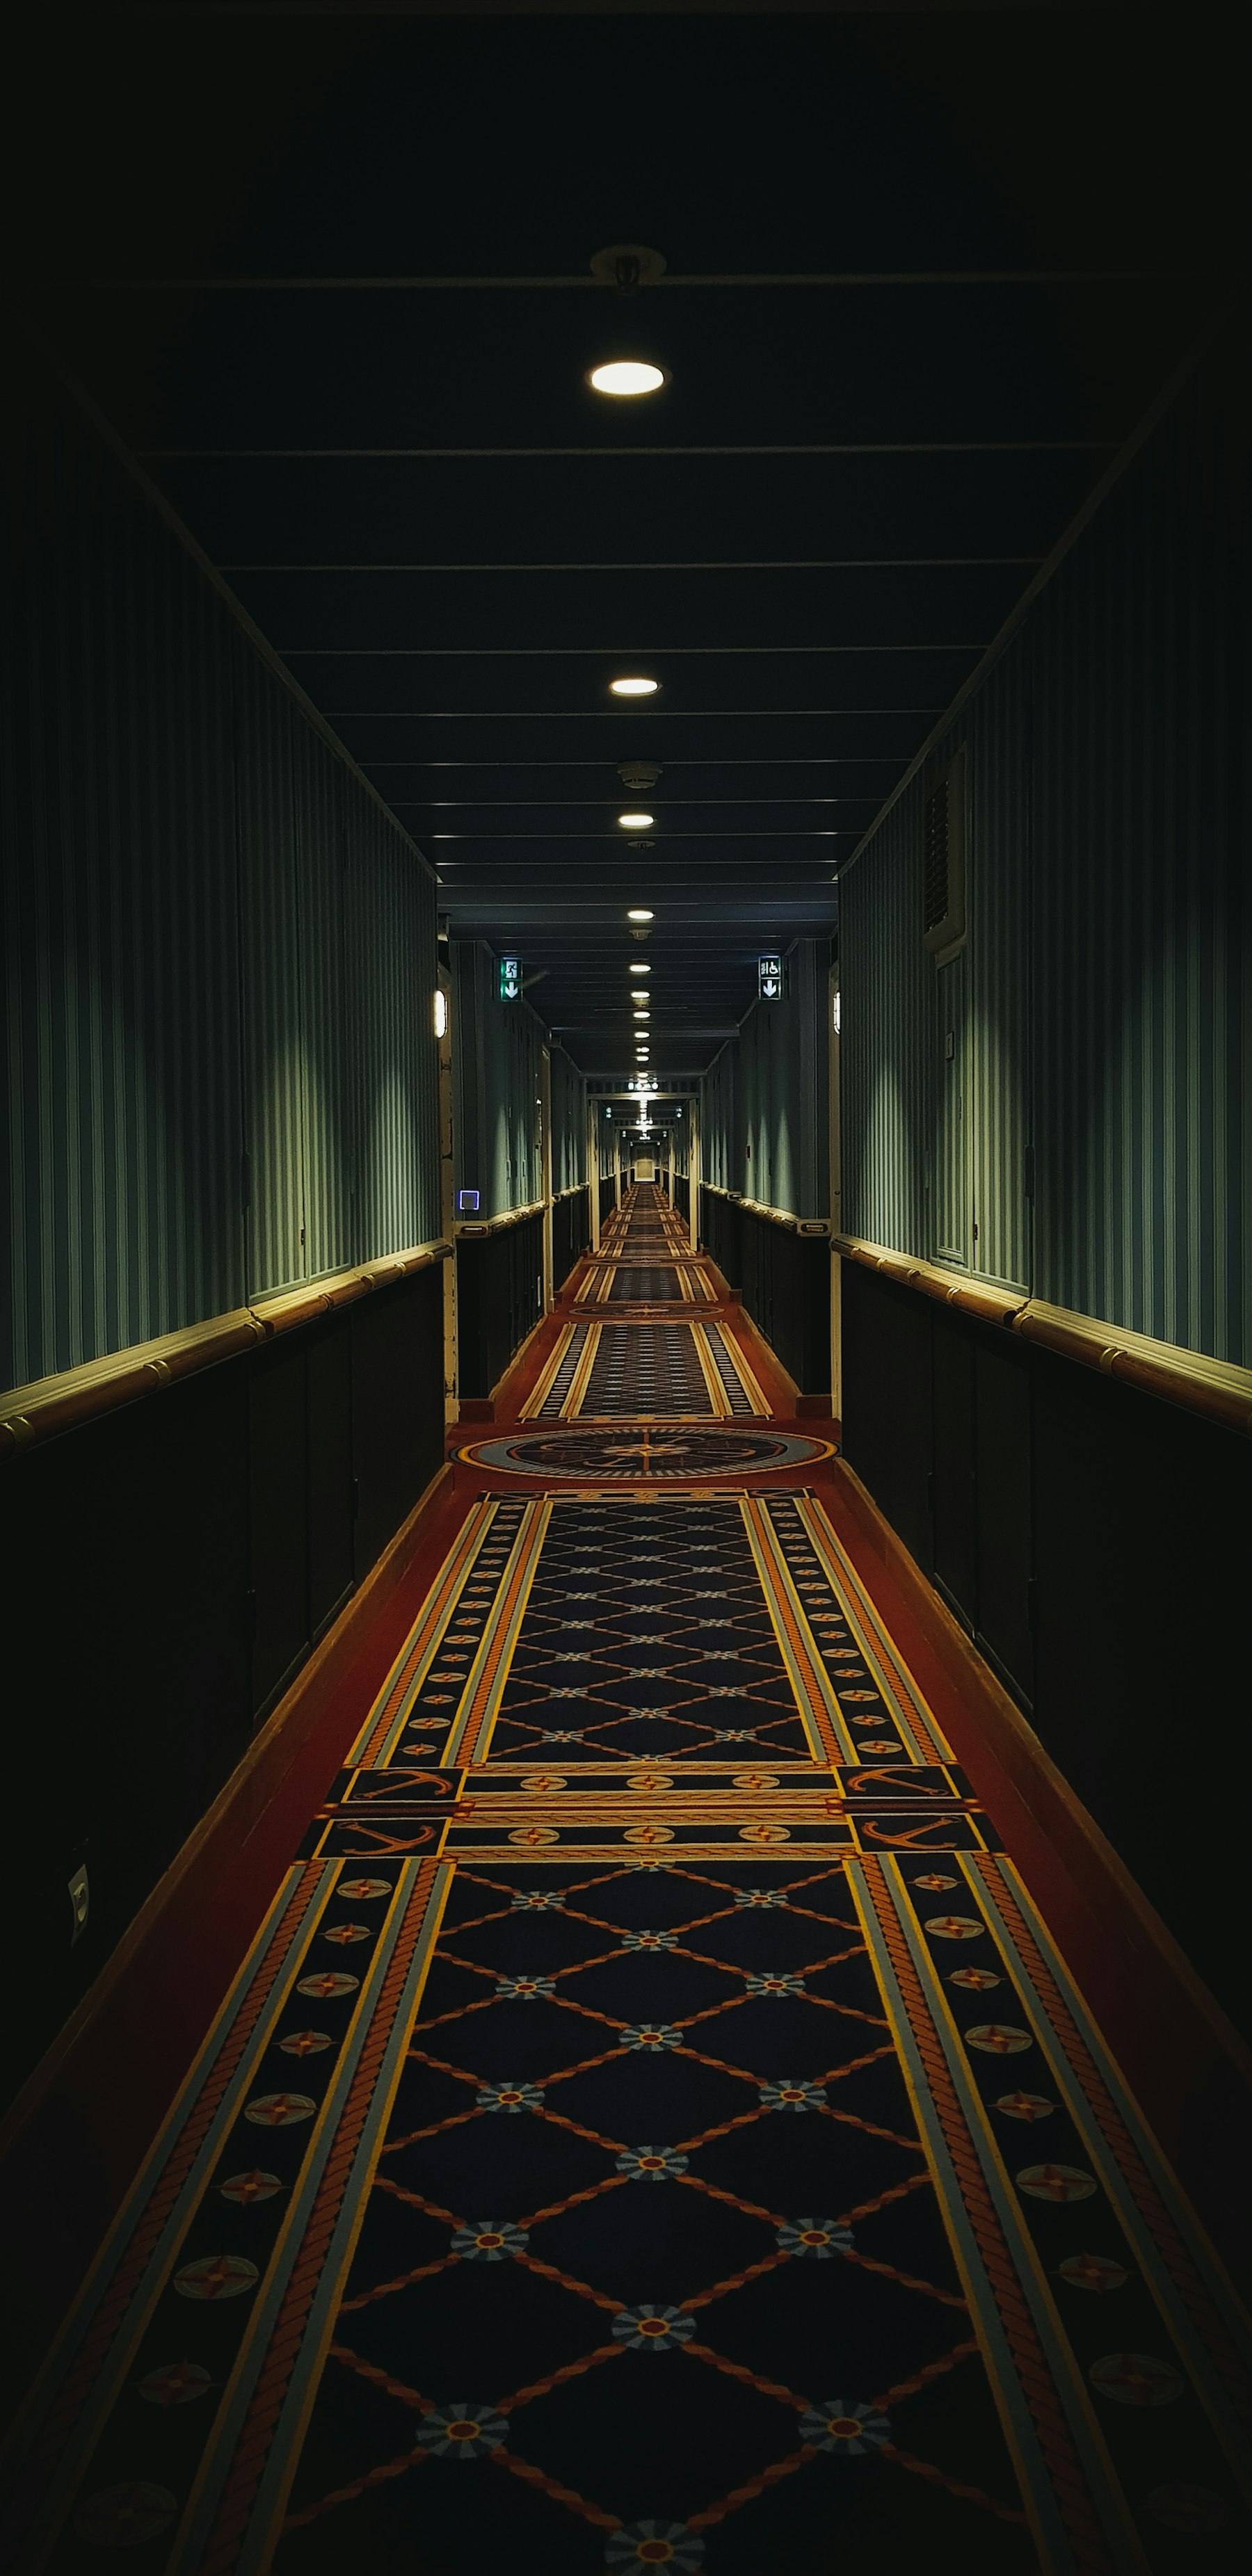
Complete condominium corridor renewal covering carpet, wallcoverings, paint, lighting, ceilings, suite entries, signage, trim, and elevator-lobby transitions.
Built around performance Details that matter
A corridor refurbishment affects every resident, every day. The design has to look cohesive while meeting durability, accessibility, fire and life-safety, lighting, maintenance, and budget needs across repeated floors and many small interfaces.
Moderno coordinates design development, samples, mock-ups, procurement, suite-entry protection, carpet, wallcoverings, paint, ceilings, lighting, doors, hardware, signage, base, trim, elevator interfaces, and phased turnover floor by floor.
Applications Where we can help
Condominium residential corridors
Elevator lobbies and common vestibules
Carpet, resilient flooring, and base
Wallpaper, wall panels, paint, and trim
Lighting, ceilings, signage, and suite entries
Full-building phased renewal programs
Our scope Coordinated delivery
Coordinate finish palettes, durability, accessibility, lighting, life-safety interfaces, samples, mock-ups, and board approvals.
Deliver flooring, wallcoverings, paint, decorative panels, base, trims, ceilings, doors, frames, and localized millwork.
Coordinate lighting, devices, sprinklers, alarms, exit signs, access panels, suite numbers, hardware, and elevator transitions.
Plan floor-by-floor sequences, daily access, notices, elevator use, material movement, protection, cleaning, and deficiency turnover.
Our process Clear from the start
Align the board, management, designer, consultants, budget, schedule, finish goals, and building standards.
Build a representative corridor or sample area to resolve colour, details, sequencing, lighting, workmanship, and maintenance expectations.
Move through planned floors with controlled removals, system coordination, finish installation, resident access, and daily housekeeping.
Inspect each floor, resolve deficiencies, complete cleaning, provide finish records and attic stock, and communicate reopening.
Technical considerations No hidden handoffs
Fire ratings, sprinklers, alarms, exit signs, suite doors, smoke seals, accessibility, lighting levels, and emergency egress
Traffic, carts, pets, furniture, cleaning chemicals, impact resistance, stain control, attic stock, and future repairs
Resident notices, elevator scheduling, dust and odour, quiet hours, daily access, security, and floor-by-floor turnover
Frequently asked Practical answers
Yes. The work is typically phased by floor or zone, with safe daily routes, advance notices, controlled deliveries, cleanup, and temporary measures around active areas.
It allows the board and project team to approve colours, materials, lighting, details, workmanship, transitions, and maintenance implications before repeating them throughout the building.
Yes. Moderno can coordinate lighting, controls, emergency fixtures, sprinklers, alarms, exit signs, access panels, and other devices with the appropriate licensed trades and consultants.
Have a property improvement in mind?