Opening + curb
Confirm location, framing, curb geometry, clearances, and the buildable connection between structure and the selected skylight.
 Start a project
 Specialty construction Daylight / drainage / envelope
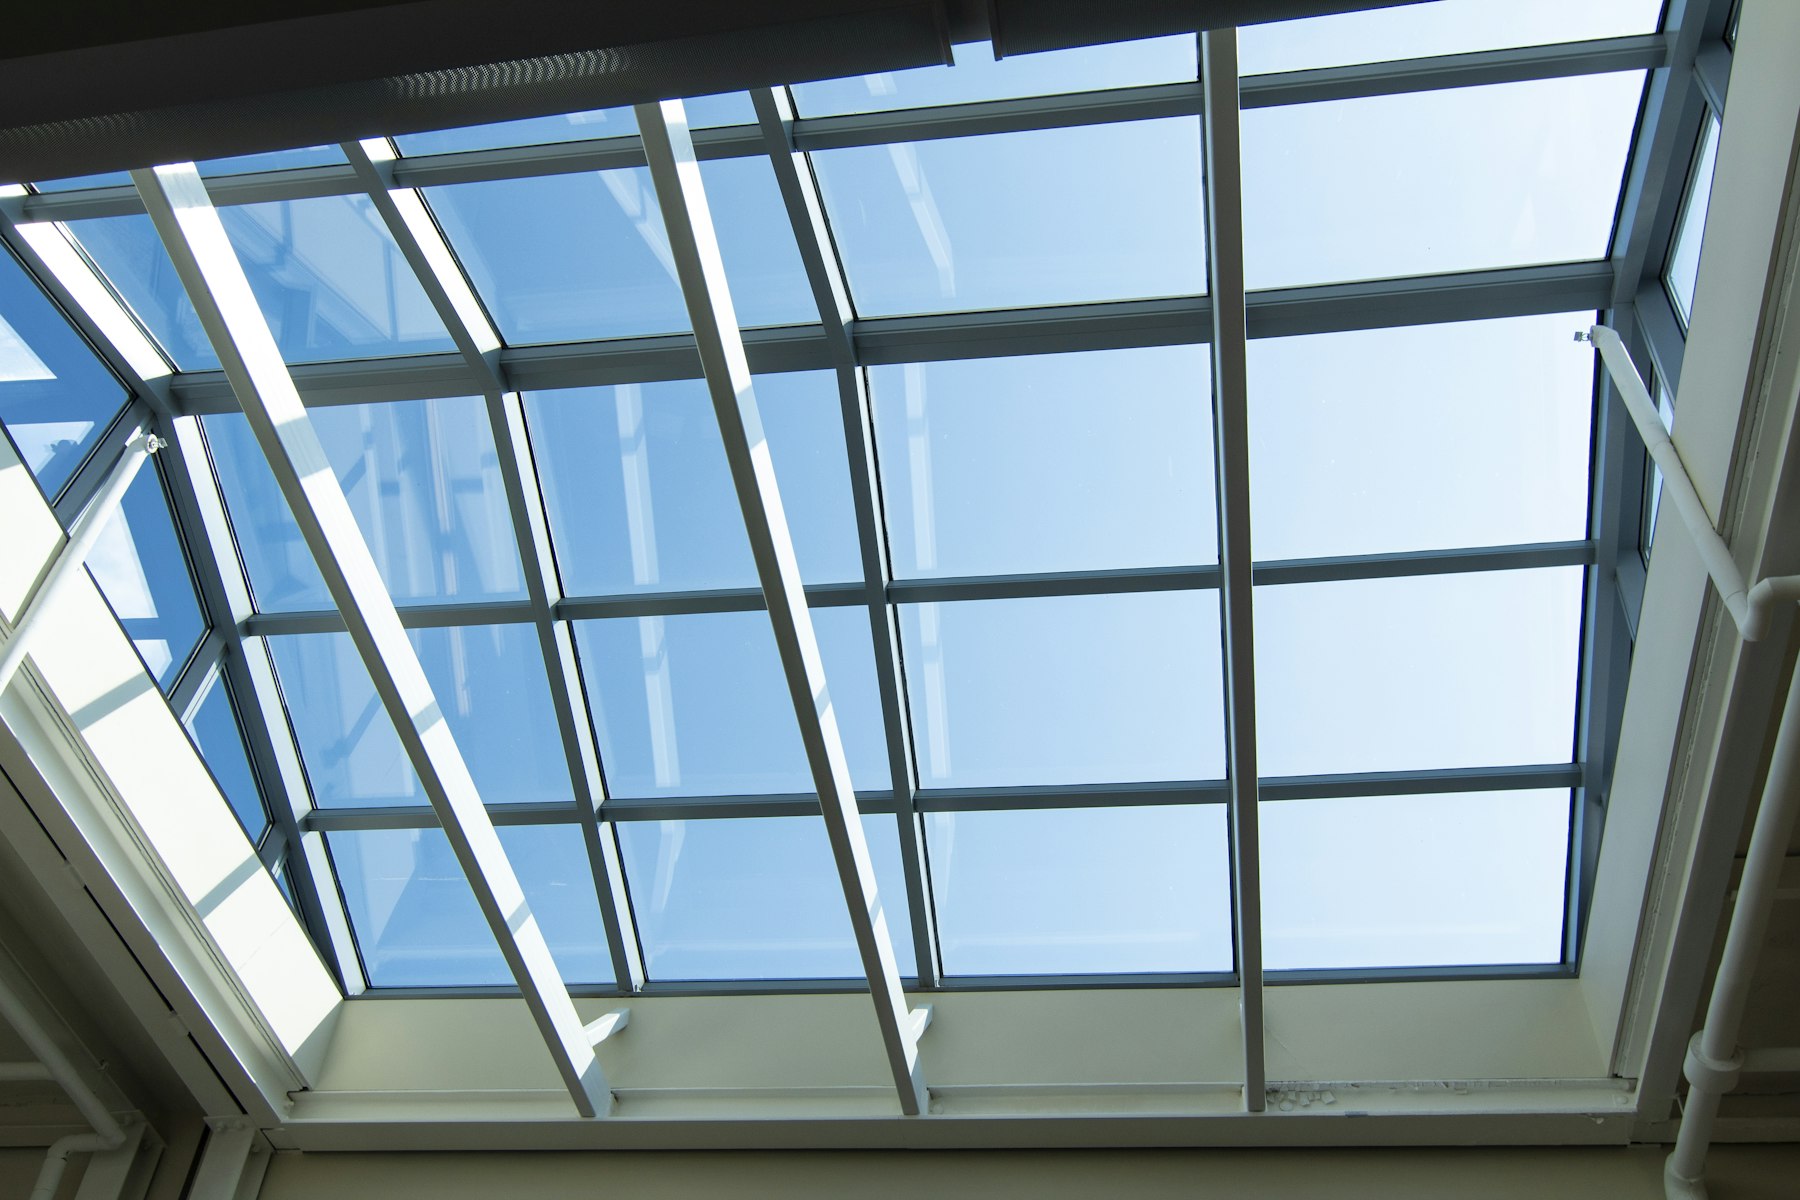
New and replacement skylights for condominium townhomes, coordinated as a complete roof-opening, flashing, glazing, and interior-finish assembly.
Built around performance Details that matter
A skylight is both a daylight feature and a penetration through the building envelope. Its long-term performance depends on the curb, membrane transitions, flashings, drainage, glazing, condensation control, and interior closure working together.
Moderno coordinates the opening, structural review, roof tie-in, skylight installation, insulation, air and vapour control, drywall, painting, and final water testing. For condominium townhomes, the work is phased around residents and aligned with the corporation's roofing standards.
Applications Where we can help
New skylights for condominium townhomes
Replacement of aged, cracked, or leaking units
Fixed, venting, and curb-mounted skylights
Roof-window and daylight-opening upgrades
Interior shaft, drywall, trim, and paint restoration
Skylight work coordinated with roof replacement
Our scope Coordinated delivery
Confirm location, framing, curb geometry, clearances, and the buildable connection between structure and the selected skylight.
Tie flashings and membrane details into flat, shingle, or other roof systems while maintaining drainage and manufacturer requirements.
Coordinate glazing type, safety requirements, thermal performance, venting hardware, insect screens, and powered controls where specified.
Complete insulation, air and vapour transitions, light wells, drywall, trim, painting, protection, and final cleaning.
Our process Clear from the start
Review roof construction, interior conditions, structure, drainage, access, electrical needs, and signs of prior leakage.
Confirm the skylight, curb, flashing approach, consultant requirements, permits, resident notices, and weather plan.
Protect the home, form the opening, complete the curb and envelope tie-ins, install the unit, and close the interior.
Inspect seals and drainage, complete controlled water testing where appropriate, and provide product and warranty information.
Technical considerations No hidden handoffs
Roof type, drainage direction, snow and ice exposure, curb height, flashings, and membrane compatibility
Structural openings, fall protection, safe access, weather windows, permits, and condominium approvals
Thermal performance, condensation resistance, safety glazing, ventilation, blinds, controls, and interior finishes
Frequently asked Practical answers
Often, yes, subject to condominium approval, roof and structural conditions, access, product requirements, and any applicable permit or consultant review. A site assessment confirms the practical approach.
In many cases they can. The surrounding roof must be sound enough to receive reliable new flashing and membrane transitions; otherwise broader roofing work may be recommended.
The unit, curb, flashings, membrane, drainage, seals, and interior air-control layers are treated as one assembly. Details are reviewed before installation and inspected before closeout.
Have a property improvement in mind?